

Open House Sat, Nov 7th 12:00 PM - 02:00 PM - Price Reduction - Primary on Main
Address
2111 Mannington Drive, Fayetteville, NC
Price
$ 425,000
Property Attributes
- MLS#770134
- TypeSingle Family
- Listing Status Active
- CountyCumberland
- CityFayetteville
- NeighborhoodVILLAGE AT ROCKFISH
- Zip28306
- Style
- Year Built2016
- Price$ 425,000
- Bedrooms5
- Full Bathrooms4
- Half Bathrooms0
- Sqr Footage3349
Data Source:
Fayetteville AOR / Long Leaf Pine REALTORS®
Property Description
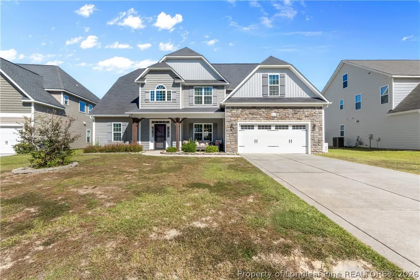
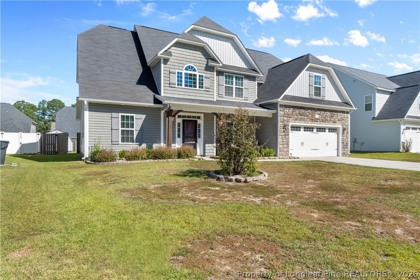
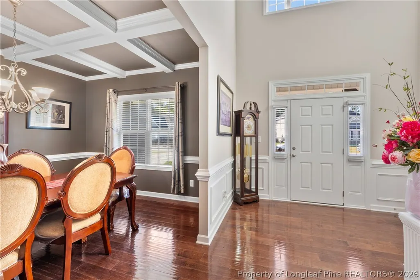
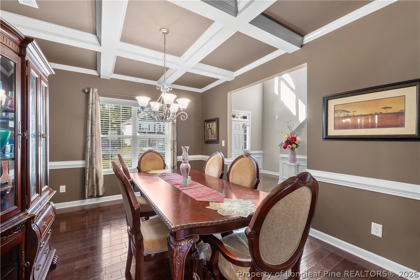
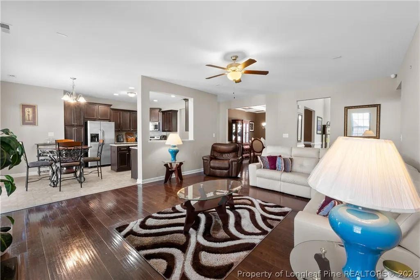
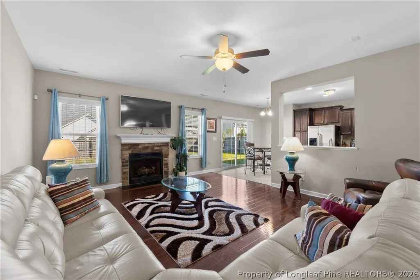
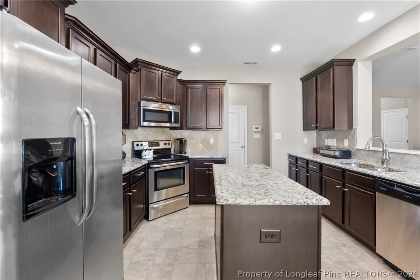
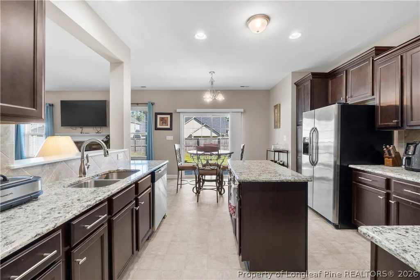
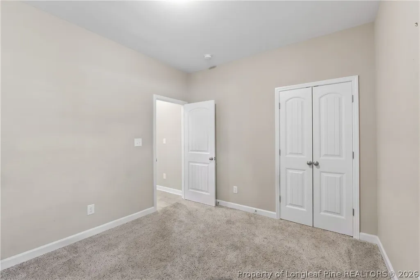
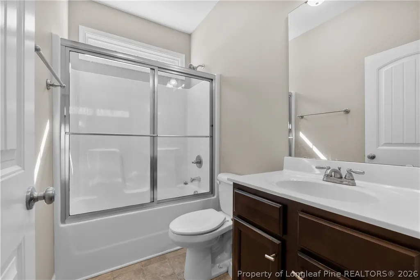
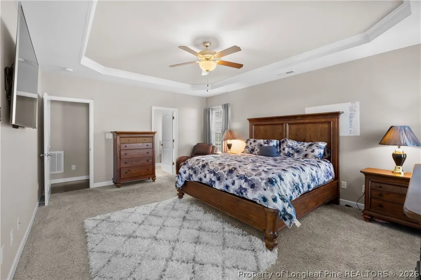
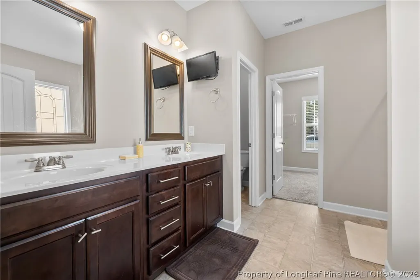
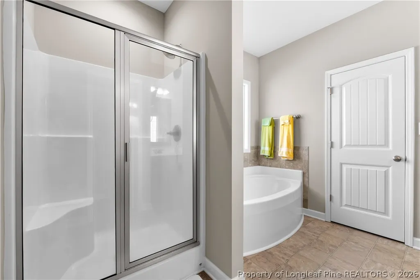
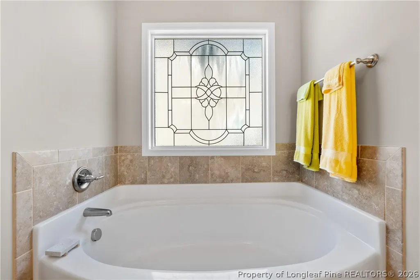
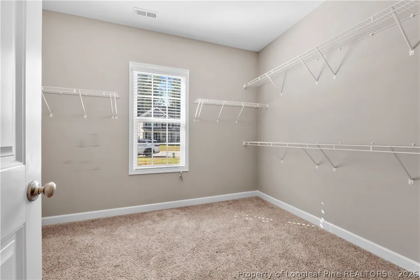
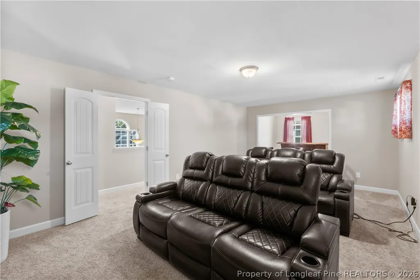
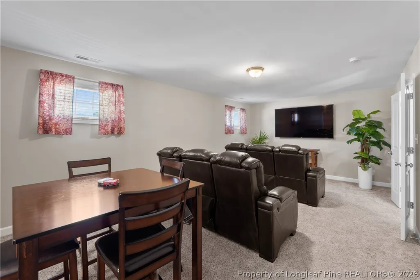
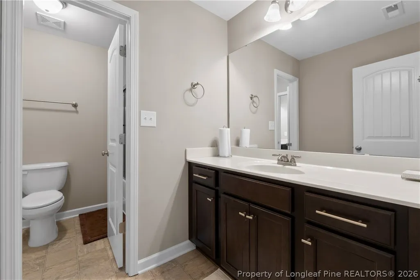
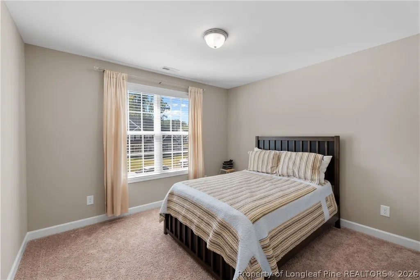
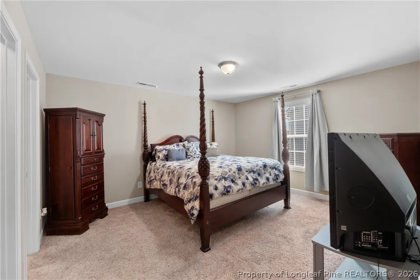
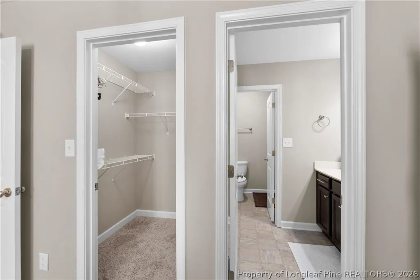
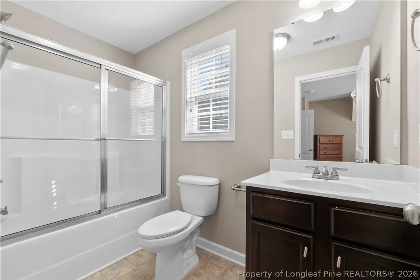
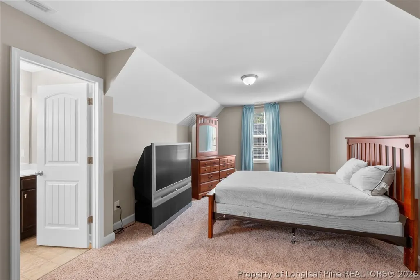
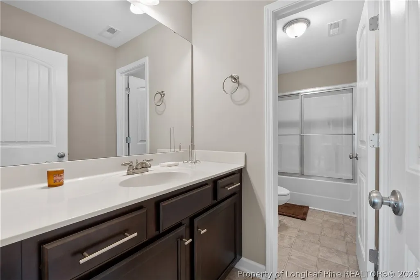
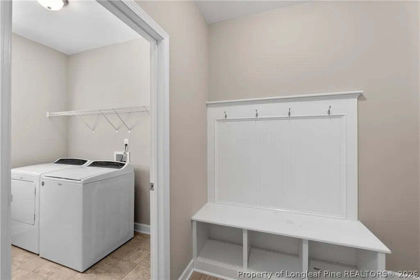
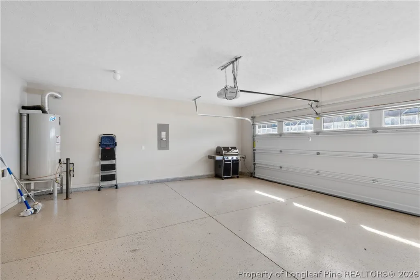
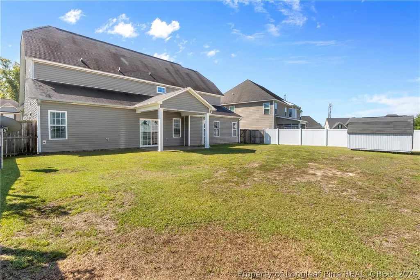
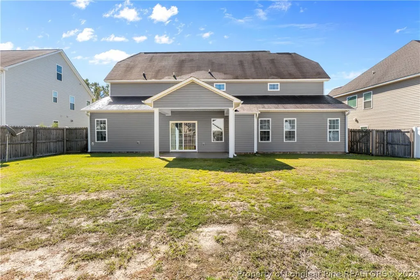
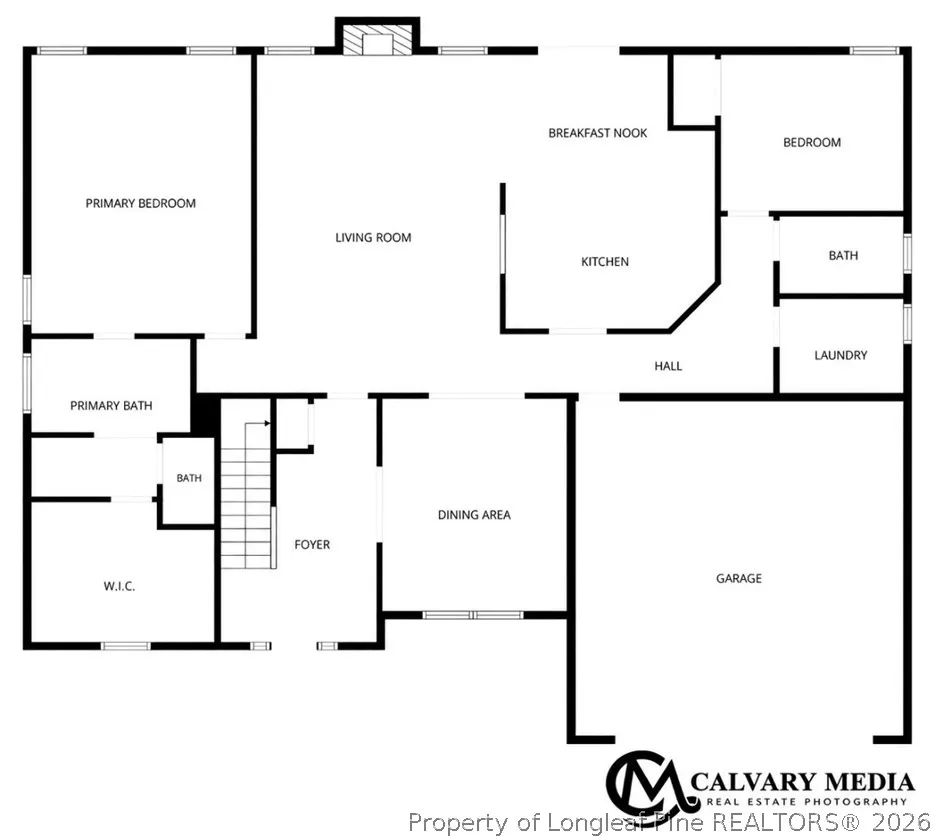
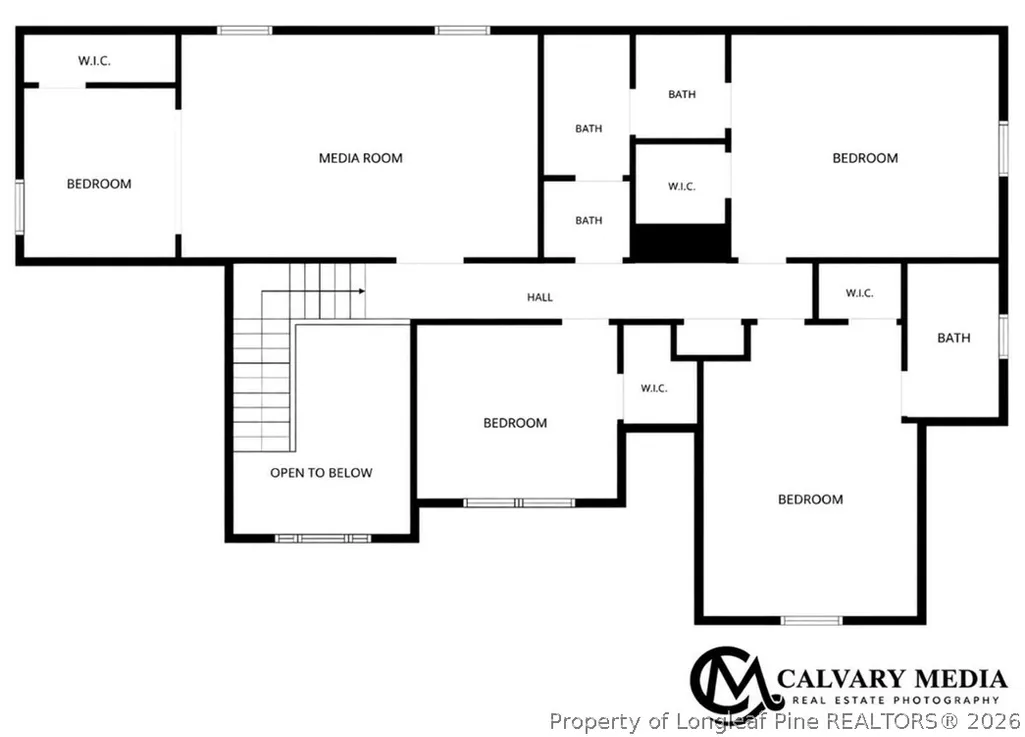
2 PRIMARY SUITES, LARGE MOVIE THEATER ROOM, SHED, JACK & JILL BATHROOM AND A WHOLE HOUSE GENERATOR!! Welcome to 2111 Mannington Drive — a stunning, move-in-ready home offering exceptional space, thoughtful upgrades, and luxury features throughout. This 5-bedroom, 4-bath residence was designed for comfort, convenience, and unforgettable entertaining. Step inside to pristine carpet and flooring that have been meticulously maintained and lived in by one person. The main level features a primary suite on the first floor, providing easy accessibility and privacy. Upstairs, you’ll find a second full primary suite, perfect for multi-generational living, long-term guests, or added flexibility. The heart of the home opens into a huge theater room / entertainment loft, ideal for movie nights, gaming setups, or hosting gatherings. Every window is equipped with blinds that will remain, adding value and convenience for the next owner. The kitchen comes fully equipped — all appliances stay, including the washer and dryer if the buyer chooses. The attached garage features epoxy flooring, offering a clean, durable, and upgraded finish rarely found in homes at this price point. Outside, the property continues to impress with a large backyard shed that conveys, providing excellent storage or workshop potential. A whole-house backup generator is also included, delivering peace of mind and uninterrupted comfort during storms or outages. With its spacious layout, dual primary suites, premium upgrades, and exceptional entertainment spaces, this home offers a rare combination of luxury and practicality. Located in a desirable Fayetteville community with a low HOA, this property is truly a standout. Don't forget about the clubhouse and community pool!
| Elementary School | Middle School | High School |
|---|---|---|
| Alderman Road Elementary Elementary School | Grays Creek Middle School Middle School | Grays Creek Senior High High School |
| Price History | |
|---|---|
| 9/30/2026 | Listed $435,999 |
| 10/26/2026 | 3$425,000 |
General Features
| Sewer | Public Sewer |
|---|---|
| Possession | Close Of Escrow |
| HOA | 360 |
| Security Features | Security System |
| Property SubType | Single Family Residence |
| Community Features | Clubhouse,Community Pool,Gutter(s),Sidewalks |
| Assoc Fee Paid Per | Annually |
| County | Cumberland |
| New Construction | false |
| Property Type | Residential |
| Home Owner Assoc | true |
| Attached Garage | true |
| Subdivision Name | VILLAGE AT ROCKFISH |
| Garage Y/N | true |
| Other Structures | Shed(s) |
| Status | Active |
| Directions | From Hope Mills Lake Head southeast on N Main St (NC-59), Go for 3.4 mi. Turn left and take ramp onto I-95 N toward Benson, Go for 4.1 mi. Take exit 46A-B toward NC-87/Elizabethtown/Fayetteville onto NC-87 S. Turn right onto Tom Starling Rd. and Turn right onto Summer Cove Dr, Turn right onto Harrington Rd, Turn right onto Elgin Dr, Turn left onto Mannington Dr. |
| City | Fayetteville |
| Lot Size Units | Square Feet |
| Carport Y/N | false |
| Home Warranty Y/N | false |
| Lease Considered Y/N | false |
| Standard Status | Active |
| Property Sub Type Additional | Single Family Residence |
| Heating | Electric,Heat Pump |
| Cooling | Central Air |
| Appliances | Dishwasher,Microwave,Range,Refrigerator,Stainless Steel Appliance(s),Water Heater,Washer |
| Garage Spaces | 2 |
| Patio/Porch Features | Covered,Front Porch,Patio,Porch |
| Architectural Style | Two Story |
| Construction Materials | Vinyl Siding |
| Year Built | 2016 |
| Stories | 2 |
| Levels | Two |
| Total Rooms | 9 |
| Full Baths | 4 |
| High School | Grays Creek Senior High |
| Elementary School | Alderman Road Elementary |
| Middle/Junior High School | Grays Creek Middle School |
| Occupancy Type | Vacant |
| Property Condition | Good Condition |
| Topography | Cleared |
| Exclusions | -N/A |
| PostalCity | Fayetteville |
| Legal Description | LOT 115 VILLAGE AT ROCKFISH/ 2111 MANNINGTON DRIVE |
| Tax Lot | 115 |
Interior Features
| Basement (Y/N) | false |
|---|---|
| Air Conditioning Y/N | true |
| Heating Y/N | true |
| Fireplace Y/N | true |
| Interior Features | Breakfast Area,Tray Ceiling(s),Ceiling Fan(s),Coffered Ceiling(s),Den,Separate/Formal Dining Room,Double Vanity,Entrance Foyer,Eat-in Kitchen,Garden Tub/Roman Tub,Home Office,Kitchen Exhaust Fan,Kitchen Island,Primary Downstairs,Loft,Multiple Master Suites,Storage,Soaking Tub,Separate Shower,Tub Shower,Vaulted Ceiling(s) |
| Flooring | Laminate,Vinyl,Carpet |
| Total Fireplaces | 1 |
| Window Features | Blinds,Window Treatments |
| Total Bedrooms | 5 |
| Total Baths | 4 |
| Basement | None |
| Laundry Features | Washer Hookup,Dryer Hookup,Main Level |
| Fireplace Features | Living Room |
Exterior Features
| Fencing | Privacy,Yard Fenced |
|---|---|
| Lot Features | < 1/4 Acre,Cleared |
| Water Source | Public |
| Exterior Features | Fence,Porch,Rain Gutters,Shed |
| Parking Features | Attached,Garage |
| Door Features | Storm Door(s) |
| Other Equipment | Generator |
Amenities
- Foreclosure
- Views
- Short Sale
- New Construction
- Adult 55+
- Lease To Own
- No HOA Fees
- Furnished
- Primary On Main
- Air Conditioning
- Seller Finance
- Green
- Fixer Upper
- Horse
- Golf
- Fireplace
- Deck
- Garage
- Basement
- Pool
Property vs Single Family Average in 28306
Price
Year Built

 © 2026 Longleaf Pines Association of Realtors MLS. All Rights Reserved. IDX information is provided exclusively for consumers' personal, non-commercial use and may not be used for any purpose other than to identify prospective properties consumers may be interested in purchasing. Information deemed reliable but not guaranteed. Properties marked with the IDX icon are provided courtesy of the Longleaf Pines Association of Realtors MLS, Inc., Internet Data Exchange (IDX).
 Copyright 2026 NCRMLS. All rights reserved. North Carolina Regional Multiple Listing Service, (NCRMLS), provides content displayed here on an as is basis and makes no representations or warranties regarding the provided content, including, but not limited to those of non-infringement, timeliness, accuracy, or completeness. Individuals and companies using information presented are responsible for verification and validation of information they utilize and present to their customers and clients. NCRMLS
 The data relating to real estate on this web site comes in part from the Internet Data Exchange program of Hive MLS LLC, and is updated as of November 7, 2026 4:04 PM UTC All information is deemed reliable but not guaranteed and should be independently verified. All properties are subject to prior sale, change, or withdrawal. Neither listing broker(s) nor Premier Real Estate Of The Sandhills shall be responsible for any typographical errors, misinformation, or misprints, and shall be held totally
