

Address
1721 Harrington Road, Fayetteville, NC
Price
$ 370,000
Property Attributes
- MLS#LP771806
- TypeSingle Family
- Listing Status Active
- CountyCumberland
- CityFayetteville
- NeighborhoodVillage at Rockfish
- Zip28306
- StyleSingle Family Residence
- Year Built2018
- Price$ 370,000
- Bedrooms4
- Full Bathrooms2
- Half Bathrooms1
- Sqr Footage2998
- Lot Size0.2 Acres
Data Source:
Triangle MLS (TMLS)
Property Description
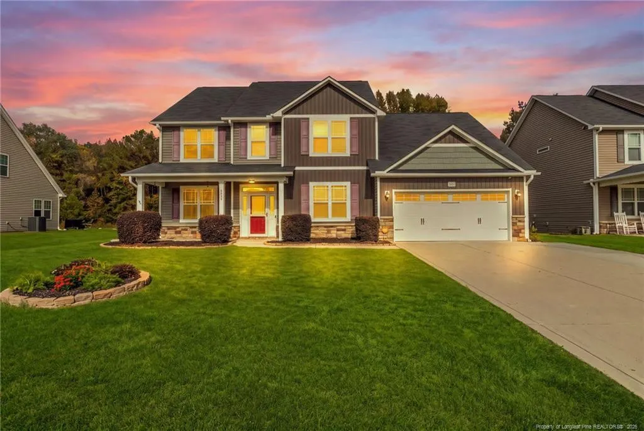
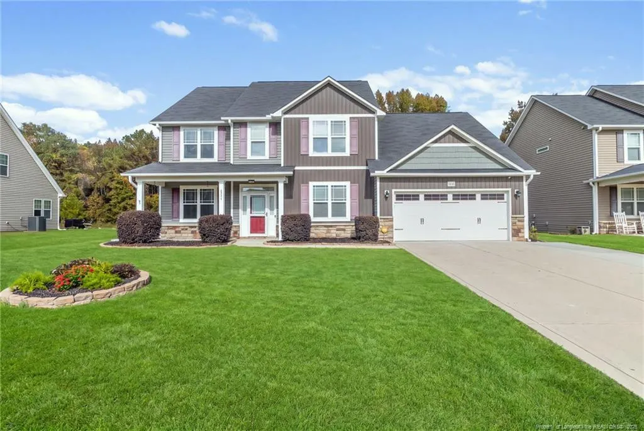
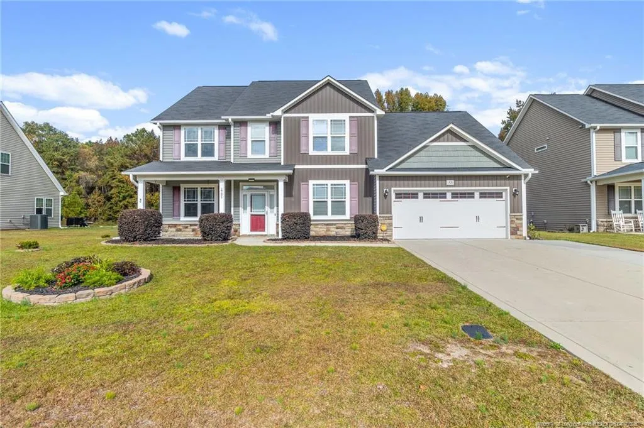
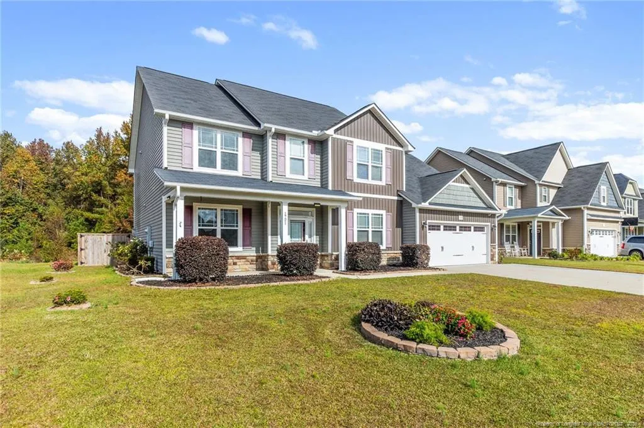
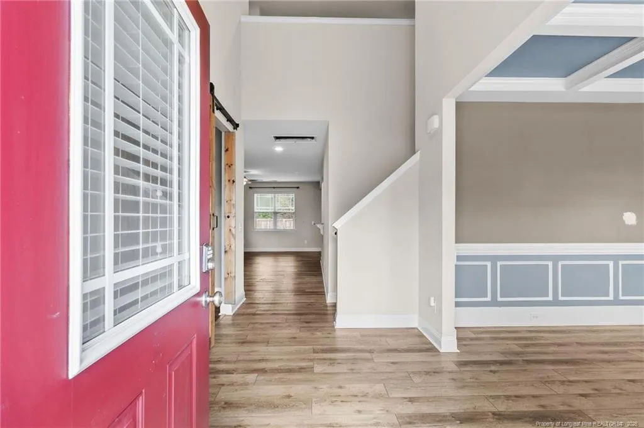
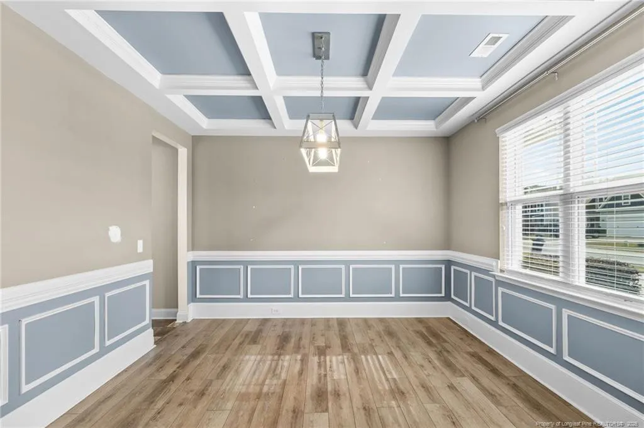
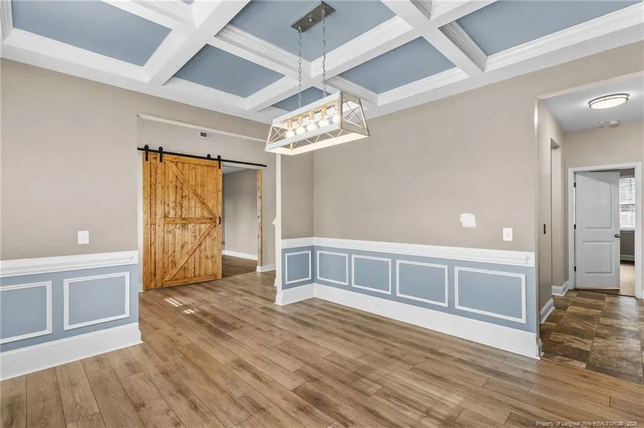
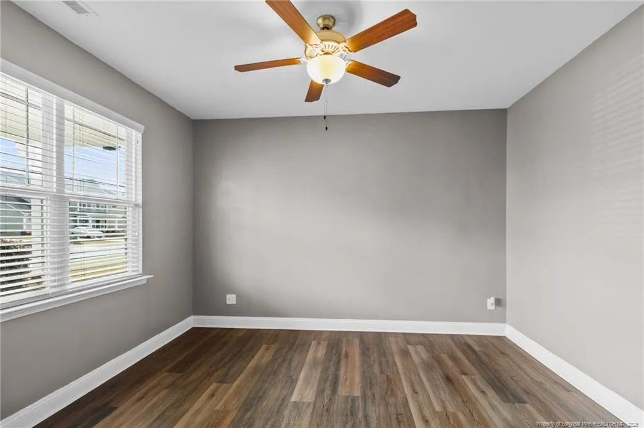
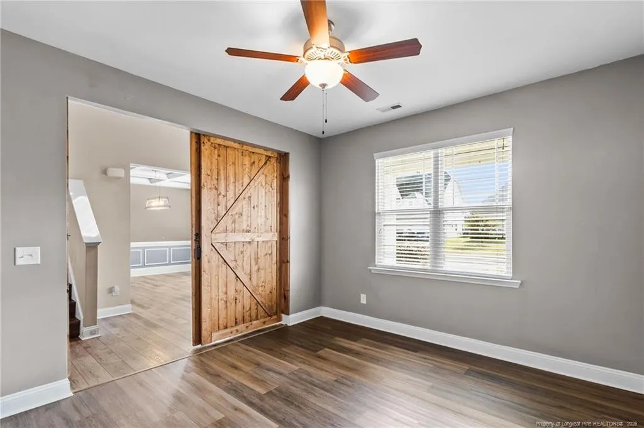
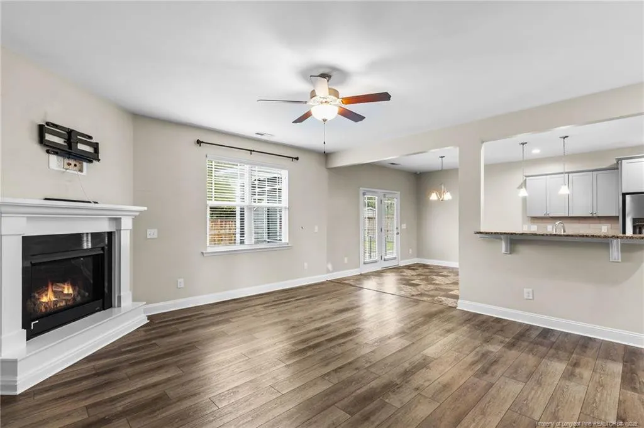
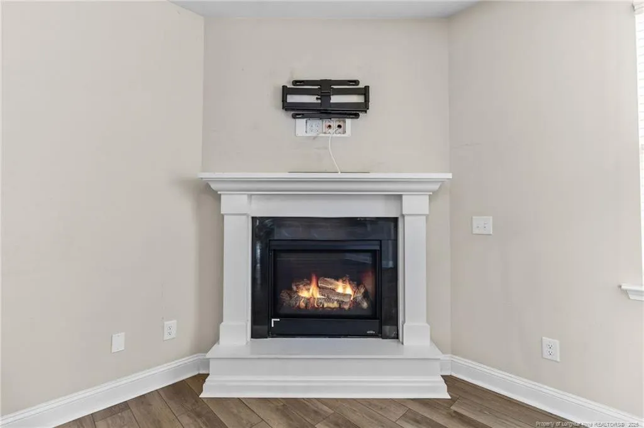
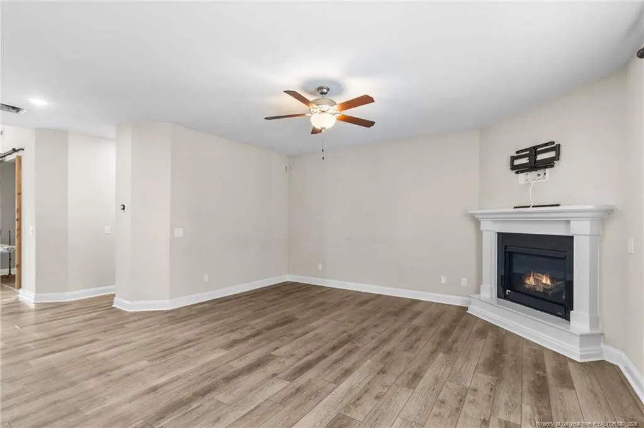
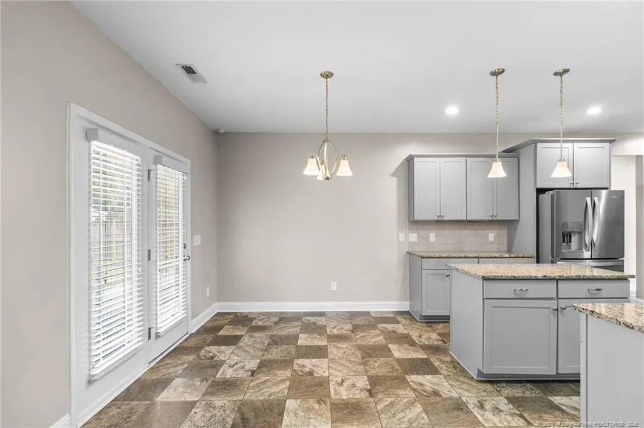
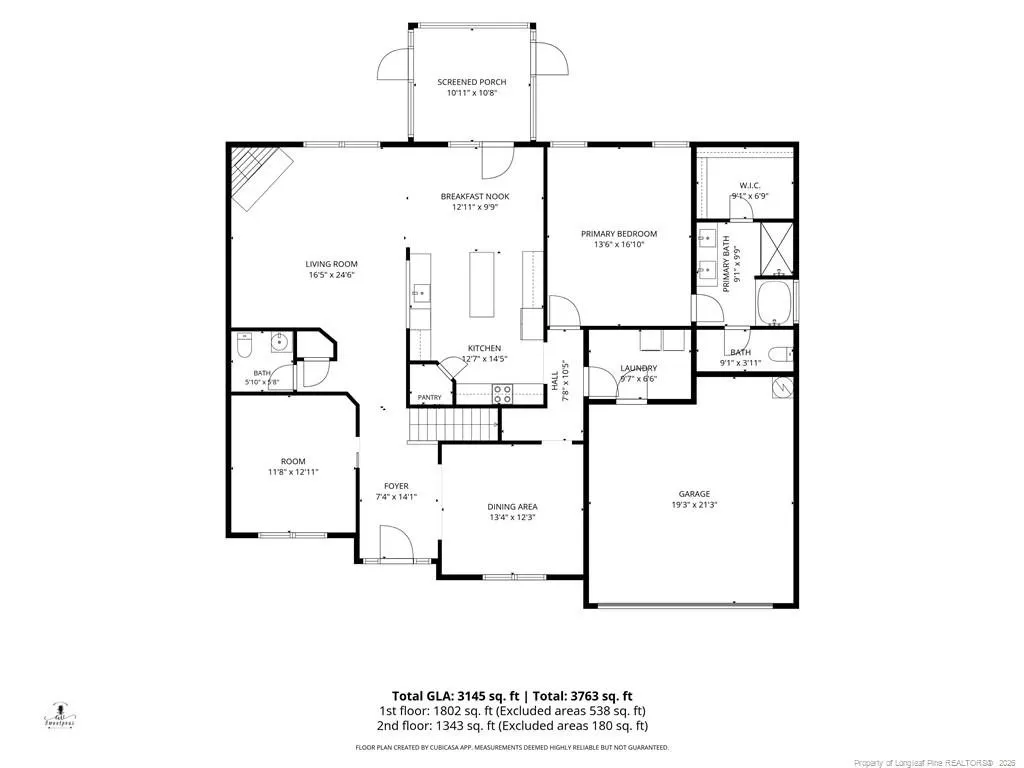
INVESTOR SPECIAL OR FIRST-TIME HOME BUYER OPPORTUNITY - PRICED TO SELL! Spacious 4-bedroom, 2.5-bathhome in the Village at Rockfish, built in 2018 with 2,998 sq ft of living space. Living area with fireplace, screened porch & a fenced-in backyard with a storage shed out back. All appliances convey, including the washer and dryer, and the waterheater is brand new. Sold AS-IS - bring your vision, make it your own, and build equity along the way. Seller is willing toconsider covering some seller concessions. Community pool, Gray's Creek schools, and easy access to Fort Bragg and Hwy87.
| Price History | |
|---|---|
| 11/6/2026 | Listed $370,000 |
General Features
| Heating | Heat Pump |
|---|---|
| Cooling | Attic Fan |
| Utilities | Natural Gas Available |
| Appliances | Disposal,Dishwasher,Microwave,Range,Refrigerator |
| Zoning | R10 - Residential Distric |
| HOA Fee | 40.5 |
| Garage Spaces | 2 |
| Patio/Porch Features | Front Porch,Patio,Porch,Screened |
| Pool Features | Community |
| Year Built | 2018 |
| Levels | Two |
| Property Subtype | Single Family Residence |
| Community Features | Pool |
| Assoc Fee Paid Per | Monthly |
| County | Cumberland |
| New Construction | false |
| Property Type | Residential |
| HOA | true |
| Subdivision Name | Village at Rockfish |
| Garage Y/N | true |
| Total Rooms | 14 |
| Full Baths | 2 |
| Status | Active |
| Directions | Take 87 south towards Elizabethtown, take right onto Tom starling rd, subdivision located on the right. |
| City | Fayetteville |
| Lot Size Units | Acres |
| Lot Size Square Feet | 8712 |
| Carport Y/N | false |
| Standard Status | Active |
Interior Features
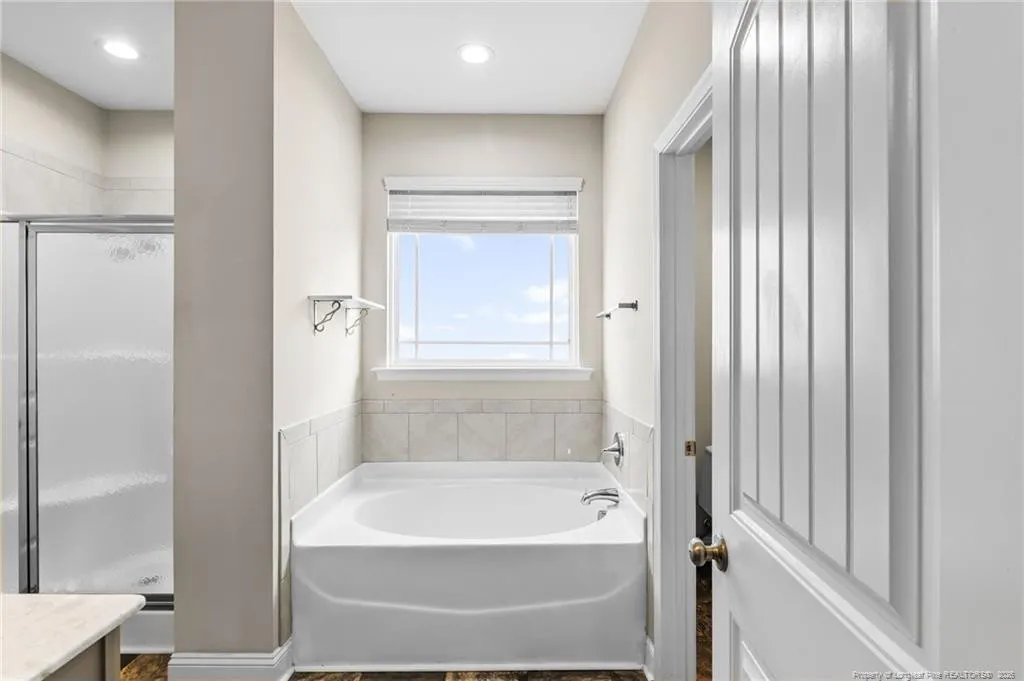
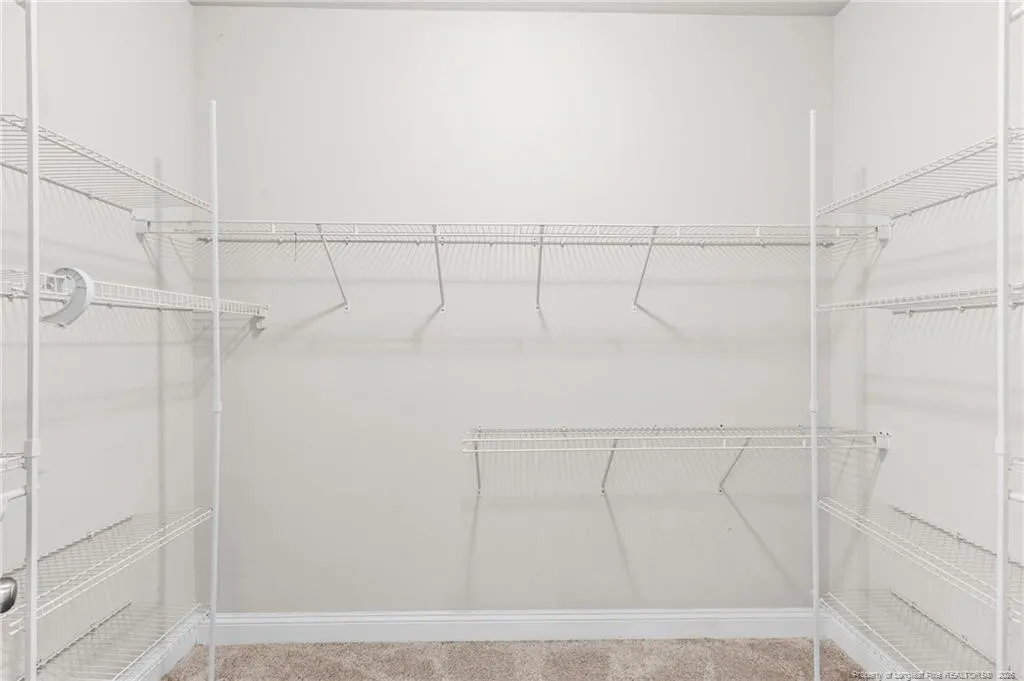
| Interior Amenities | Ceiling Fan(s),Double Vanity,Entrance Foyer,Eat-in Kitchen,Granite Counters,Kitchen Island,Primary Downstairs,Storage,Tray Ceiling(s),Wet Bar,Walk-in Closet(s),Separate Shower,Walk-in Shower |
|---|---|
| Flooring | Carpet,Hardwood,Laminate,Tile,Vinyl |
| Total Fireplaces | 1 |
| Fireplace Features | Gas Log |
| Heating Y/N | true |
| Window Features | Blinds |
| Fireplace Y/N | true |
| Half Baths | 1 |
| Laundry Features | Inside,Main Level |
| Total Bedrooms | 4 |
| Total Baths | 3 |
Exterior Features
| Exterior Amenities | Rain Gutters,Storage |
|---|---|
| Parking Features | Attached |
| Lot Features | Wooded |
| Lot Size Area | 0.2 |
| Building Area Total | 2998 |
| Lot Size Acres | 0.2 |
| Road Surface Type | Paved |
| Door Features | Storm Door(s) |
Amenities
- Foreclosure
- Views
- Short Sale
- New Construction
- Adult 55+
- Lease To Own
- No HOA Fees
- Furnished
- Primary On Main
- Air Conditioning
- Seller Finance
- Green
- Fixer Upper
- Horse
- Golf
- Fireplace
- Deck
- Garage
- Basement
- Pool
Property vs Single Family Average in 28306
Price
Year Built

 © 2026 Longleaf Pines Association of Realtors MLS. All Rights Reserved. IDX information is provided exclusively for consumers' personal, non-commercial use and may not be used for any purpose other than to identify prospective properties consumers may be interested in purchasing. Information deemed reliable but not guaranteed. Properties marked with the IDX icon are provided courtesy of the Longleaf Pines Association of Realtors MLS, Inc., Internet Data Exchange (IDX).
 Copyright 2026 NCRMLS. All rights reserved. North Carolina Regional Multiple Listing Service, (NCRMLS), provides content displayed here on an as is basis and makes no representations or warranties regarding the provided content, including, but not limited to those of non-infringement, timeliness, accuracy, or completeness. Individuals and companies using information presented are responsible for verification and validation of information they utilize and present to their customers and clients. NCRMLS
 The data relating to real estate on this web site comes in part from the Internet Data Exchange program of Hive MLS LLC, and is updated as of November 7, 2026 4:04 PM UTC All information is deemed reliable but not guaranteed and should be independently verified. All properties are subject to prior sale, change, or withdrawal. Neither listing broker(s) nor Premier Real Estate Of The Sandhills shall be responsible for any typographical errors, misinformation, or misprints, and shall be held totally
