

Short Sale
Address
205 Nelson Lane, Clayton, NC
Price
$ 420,900
Property Attributes
- MLS#10202164
- TypeSingle Family
- Listing Status Active
- CountyJohnston
- CityClayton
- NeighborhoodRiverwood Athletic Club
- Zip27527
- StyleTransitional
- Year Built2015
- Price$ 420,900
- Bedrooms5
- Full Bathrooms3
- Half Bathrooms1
- Sqr Footage2625
- Lot Size0.28 Acres
Data Source:
Triangle MLS (TMLS)
Property Description
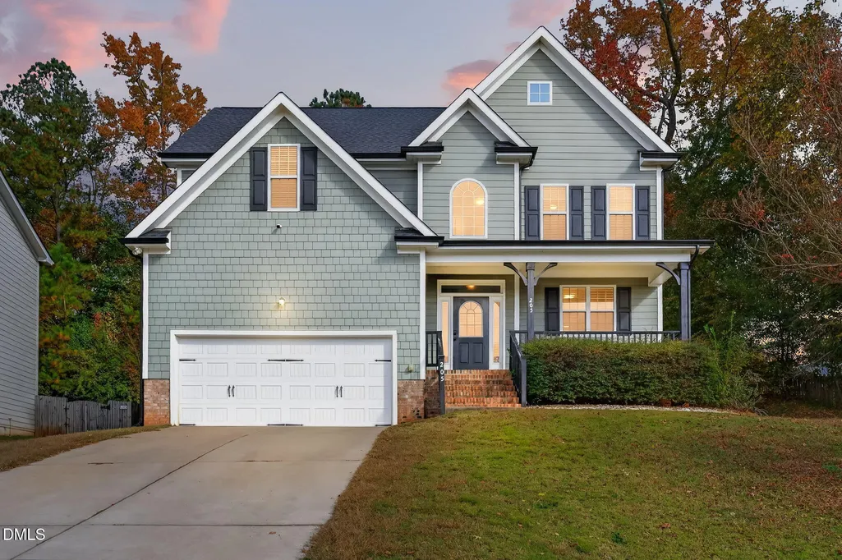
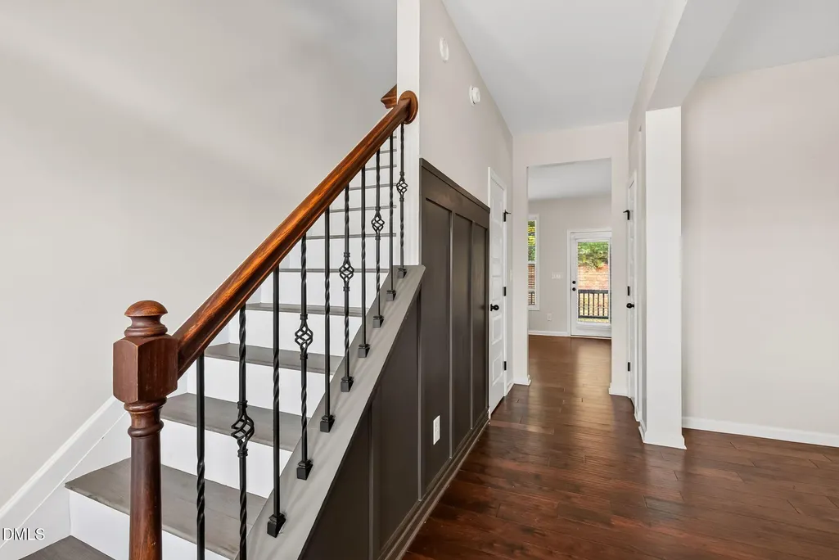
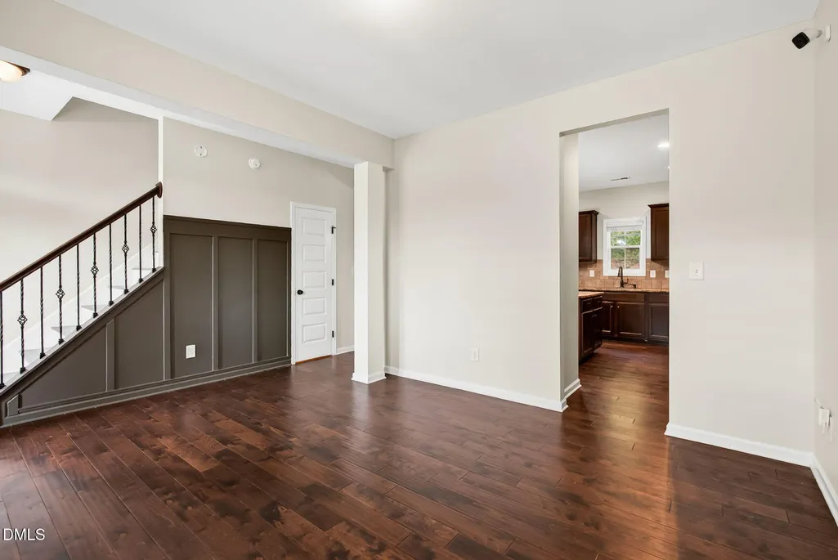
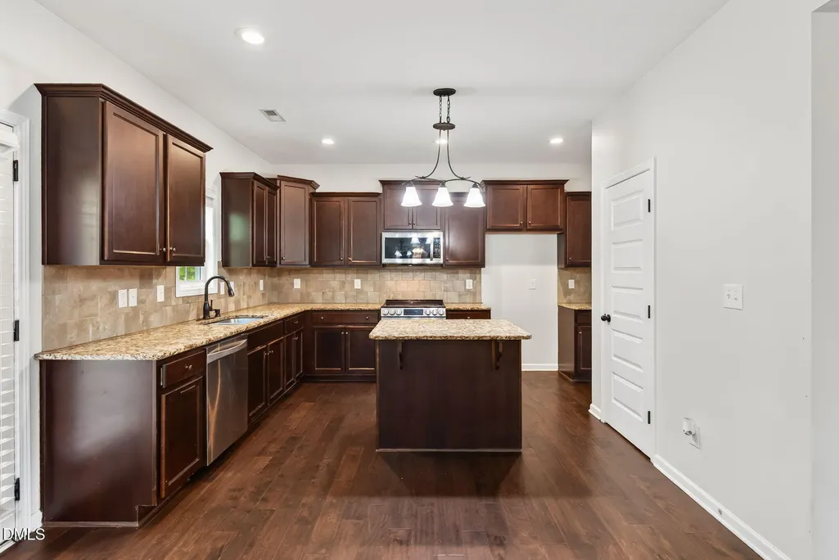
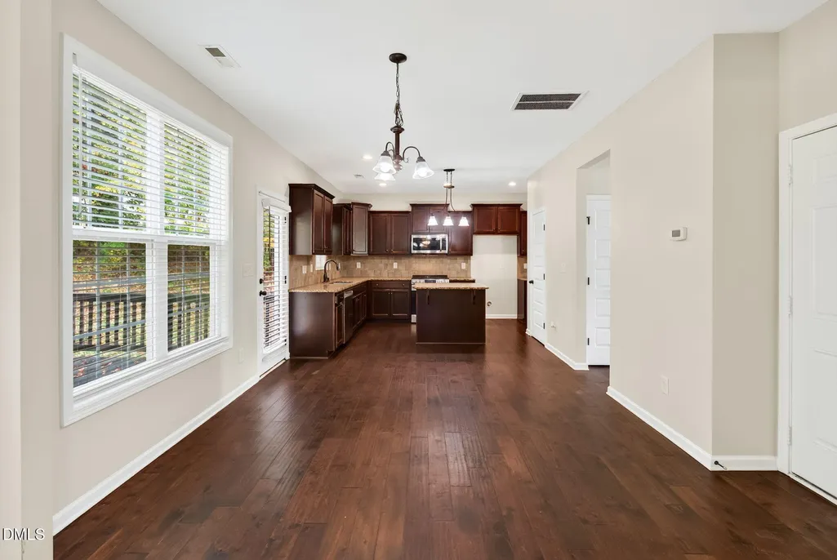
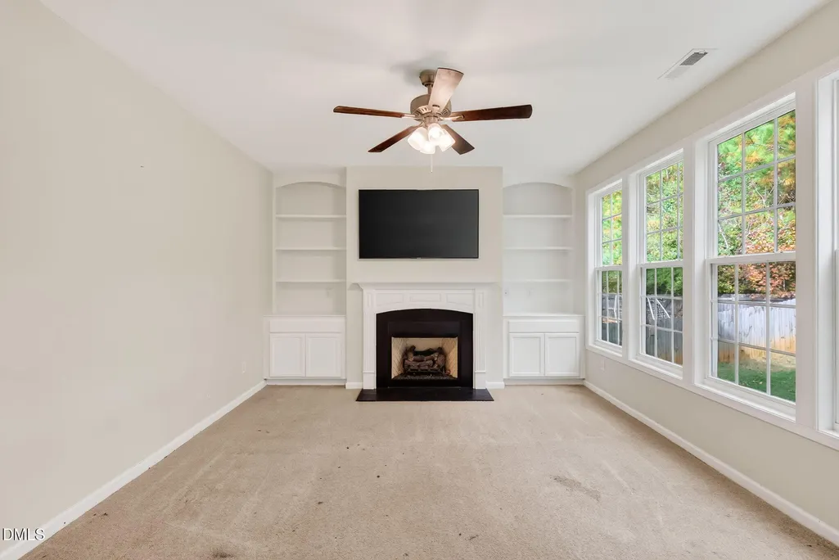
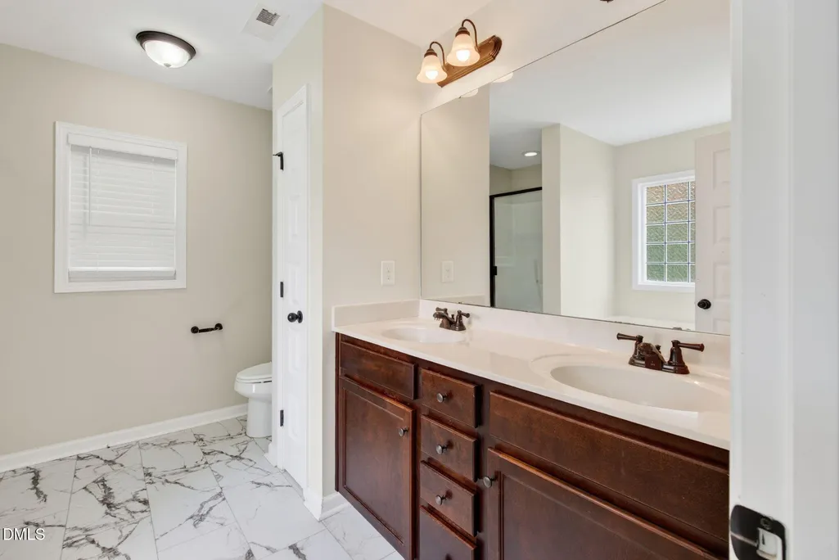
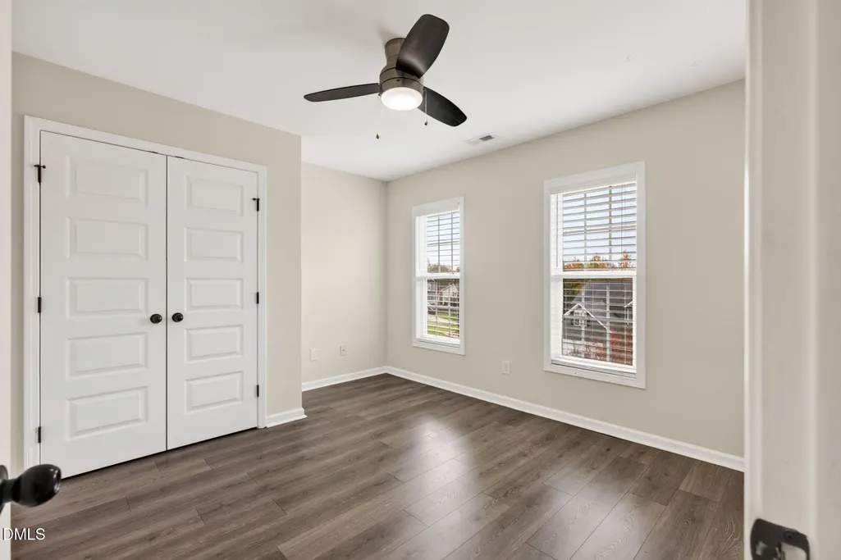
A slow morning on the front porch. An afternoon along the river. Dinner in downtown Clayton that turns into an evening out—or a movie night that brings everyone back home. At 205 Nelson Lane, there's room to enjoy wherever the day takes you. Located in Riverwood Athletic Club, this 5 bedroom, 3.5 bath home pairs inviting gathering spaces with places to find a little quiet. The front porch sets the pace, welcoming you to sit for a while before stepping inside, where engineered hardwood flooring extends throughout most of the main level. In the living room, a fireplace brings warmth to evenings at home, while built-in bookcases offer a place for favorite reads, collected treasures, and the photographs that make a house feel like yours. The spacious kitchen gives you room to spread out, with granite countertops and a granite-topped island ready for rolling dough, chopping fresh ingredients, or trying the recipe you've been saving. The formal dining room invites everyone to settle in over a meal, while the deck offers a place to fire up the grill, take dinner outdoors, and let the evening linger. An included all-in-one washer and dryer handles washing and drying in the same unit—one less load waiting for you to remember to move it. The ROOF and HVAC date to 2024, adding recent updates to two major home systems. Upstairs, laminate flooring runs throughout the second floor. The primary bedroom offers two closets, while its bath features updated luxury vinyl tile, a separate shower, and a soaking tub—ready for a quiet end to a busy day. The third floor brings another layer of possibility. Here, the 5th bedroom with its attached full bath gives guests room to settle in, unpack, and enjoy some space of their own. An additional bonus space invites you to imagine the theater or recreation room you've wanted. Dim the lights, pass the popcorn, and make staying home the plan. Beyond your front door, enjoy Riverwood Athletic Club's resort-style amenities, including indoor and outdoor pools, a 67-foot waterslide, and a fitness center. You'll have access to Riverwood Golf Club and to 7 other Fred Smith Golf & Athletic clubs around the Triangle. Neighborhood trails connect to the Clayton River Walk, part of North Carolina's Mountains-to-Sea Trail. Everyday conveniences are close, too, with an elementary school, middle school, and daycare within the neighborhood, plus a grocery store within walking distance. Head into downtown Clayton to browse boutiques, linger over a meal, or enjoy a little friendly competition at Fare Game. Nearby access to I-87 connects you toward Knightdale and Raleigh, while Highway 70 offers a route toward Garner and additional shopping and dining. Clayton's proposed Costco location on Clayton Boulevard adds to the area's planned retail options. From mornings on the porch to evenings gathered upstairs, 205 Nelson Lane offers space for the everyday moments—and the memories you'll make along the way.
| Elementary School | Middle School | High School |
|---|---|---|
| Johnston - Riverwood Elementary Elementary School | Johnston - Riverwood Middle Middle School | Johnston - Corinth Holders High School High School |
| Price History | |
|---|---|
| 11/6/2026 | Listed $420,900 |
General Features
| Sewer | Public Sewer |
|---|---|
| Heating | Electric,Fireplace(s),Forced Air,Heat Pump,Propane |
| Cooling | Central Air,Ceiling Fan(s),Electric,Heat Pump |
| Utilities | Electricity Connected,Sewer Connected,Water Connected |
| Roof | Shingle |
| Appliances | Disposal,Dishwasher,Electric Cooktop,Microwave,Stainless Steel Appliance(s),Washer/Dryer,Water Heater |
| Zoning | RES |
| Garage Spaces | 2 |
| Association Fee Includes | None |
| Patio/Porch Features | Deck,Front Porch |
| Architectural Style | Transitional |
| Construction Materials | Fiber Cement |
| Year Built | 2015 |
| Stories Count | 3 |
| Levels | Three Or More |
| Property Subtype | Single Family Residence |
| Community Features | Clubhouse,Fitness Center,Pool,Restaurant,Street Lights |
| Accessibility | No |
| Assoc Fee Paid Per | Monthly |
| County | Johnston |
| New Construction | false |
| Property Type | Residential |
| Association Amenities | Clubhouse,Fitness Center,Indoor Pool,Pool,Trail(s) |
| HOA | true |
| Attached Garage | true |
| Subdivision Name | Riverwood Athletic Club |
| Garage Y/N | true |
| Total Rooms | 10 |
| Full Baths | 3 |
| Status | Active |
| Directions | From S Smithfield Rd, turn right onto Athletic Club Blvd. At the rotary, take the exit to Charleston Dr. Turn left onto Sarazen Dr. Turn right onto Nelson Ln. Your home is on the right. Welcome Home! |
| High School | Johnston - Corinth Holders High School |
| City | Clayton |
| Senior Community Y/N | false |
| Lot Size Units | Acres |
| Lot Size Square Feet | 12197 |
| Elementary School | Johnston - Riverwood Elementary |
| Tax Annual Amount | 4336.2 |
| Middle/Junior High School | Johnston - Riverwood Middle |
| Structure Type | House,Site Built |
| Standard Status | Active |
Interior Features
| Interior Amenities | Built-in Features,Ceiling Fan(s),Entrance Foyer,Eat-in Kitchen,Granite Counters,Kitchen Island,Open Floorplan,Pantry,Recessed Lighting,Soaking Tub,Walk-in Closet(s),Separate Shower,Bathtub/Shower Combination,Walk-in Shower,Smooth Ceilings,Master Downstairs |
|---|---|
| Flooring | Carpet,Luxury Vinyl,Simulated Wood |
| Total Fireplaces | 1 |
| Fireplace Features | Living Room,Propane |
| Air Conditioning Y/N | true |
| Heating Y/N | true |
| Fireplace Y/N | true |
| Above Grade Finished Area | 2625 |
| Half Baths | 1 |
| Laundry Features | Laundry Room,Upper Level |
| Total Bedrooms | 5 |
| Above Grade Finished Area Source | Appraiser |
| Total Baths | 4 |
Exterior Features
| Exterior Amenities | Private Yard,Rain Gutters |
|---|---|
| Parking Features | Garage Faces Front |
| Lot Features | Back Yard,Front Yard |
| Water Source | Public |
| Lot Size Area | 0.28 |
| Foundation Details | Crawlspace |
| Building Area Total | 2625 |
| Lot Size Acres | 0.28 |
Amenities
- Foreclosure
- Views
- Short Sale
- New Construction
- Adult 55+
- Lease To Own
- No HOA Fees
- Furnished
- Primary On Main
- Air Conditioning
- Seller Finance
- Green
- Fixer Upper
- Horse
- Golf
- Fireplace
- Deck
- Garage
- Basement
- Pool
Property vs Single Family Average in 27527
Price
Year Built

 © 2026 Longleaf Pines Association of Realtors MLS. All Rights Reserved. IDX information is provided exclusively for consumers' personal, non-commercial use and may not be used for any purpose other than to identify prospective properties consumers may be interested in purchasing. Information deemed reliable but not guaranteed. Properties marked with the IDX icon are provided courtesy of the Longleaf Pines Association of Realtors MLS, Inc., Internet Data Exchange (IDX).
 Copyright 2026 NCRMLS. All rights reserved. North Carolina Regional Multiple Listing Service, (NCRMLS), provides content displayed here on an as is basis and makes no representations or warranties regarding the provided content, including, but not limited to those of non-infringement, timeliness, accuracy, or completeness. Individuals and companies using information presented are responsible for verification and validation of information they utilize and present to their customers and clients. NCRMLS
 The data relating to real estate on this web site comes in part from the Internet Data Exchange program of Hive MLS LLC, and is updated as of November 7, 2026 4:04 PM UTC All information is deemed reliable but not guaranteed and should be independently verified. All properties are subject to prior sale, change, or withdrawal. Neither listing broker(s) nor Premier Real Estate Of The Sandhills shall be responsible for any typographical errors, misinformation, or misprints, and shall be held totally
